What Floor Plan Options Are Offered at Madison Franklin?
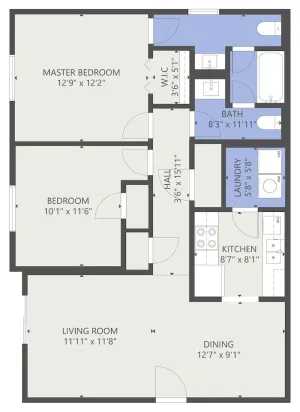
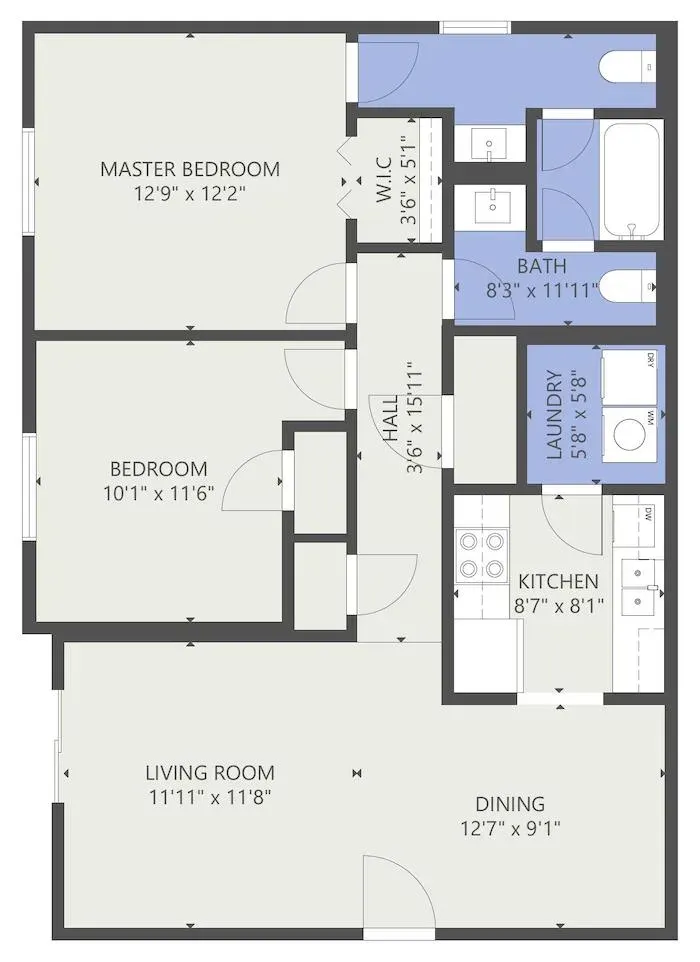
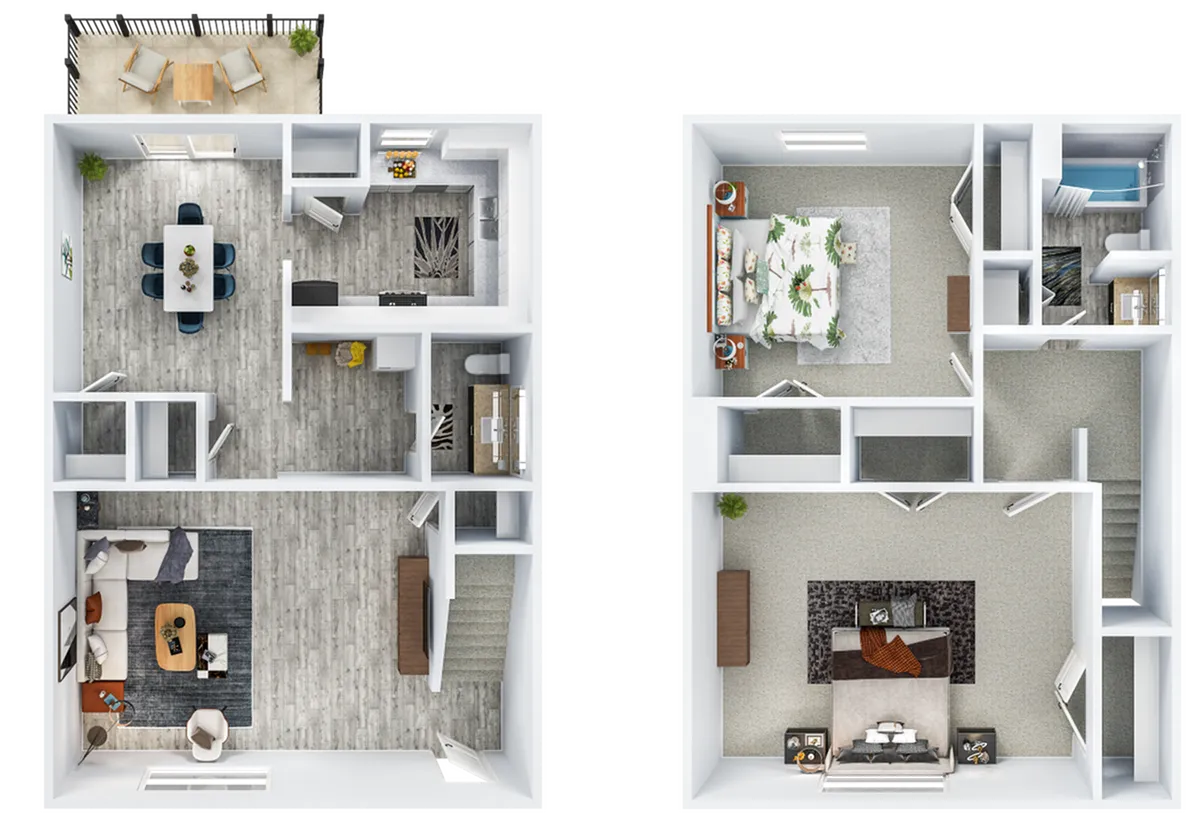
The Madison Franklin offers 1 and 2-bedroom floor plans ranging from 678 to 1,250 square feet. Layouts include 1x1 residences, 2x1.5 single-level floor plans, and expansive 2x1.5 multi-level townhomes in Franklin, Tennessee.
Showroom-quality renovations enhance every home with all-electric kitchens featuring granite countertops and stainless steel appliances. Select homes showcase private balconies or patios that extend personal living space outdoors. Hardwood-style flooring and walk-in closets complete each layout with functional elegance. Ready for a change? Set up a tour and see your new community soon!
What features are included in these residences? Every floor plan incorporates central heating, air conditioning, and washer and dryer connections. Cats and dogs are welcome subject to applicable pet fees and policy guidelines. Select your preferred layout today and Apply Now.
* Pricing and availability are subject to change. Rent is based on monthly frequency.
**SQFT listed is an approximate value for each unit.
Frequently Asked Questions
How much is rent at The Madison Franklin?
Rent at The Madison Franklin ranges from $1,399.00 to $1,549.00 /month. Pricing varies by floor plan size, bedroom count, and unit features. Contact our leasing office for the most current rates.
What bedroom options are available at The Madison Franklin?
The Madison Franklin offers 1 bedroom, 2 bedroom apartments across 4 floor plan options.
How big are the apartments at The Madison Franklin?
Apartments at The Madison Franklin range from 678 to 1,250 square feet. View individual floor plans for specific sizes and layouts.
What floor plan options does The Madison Franklin offer?
The Madison Franklin offers 4 floor plan options including 1 -bedroom and 2 -bedroom apartments. Browse the listings above to compare layouts and features.